Shannon Bienek

BEDS4
BATHS3 full
SQUARE FEET2,972
MLS#7132269
STATUSActive
PROPERTY TYPEResidential - Single Family
SUBDIVISIONMadelyns Meadows 4th Add To Fargo
SCHOOLFargo
Property Description
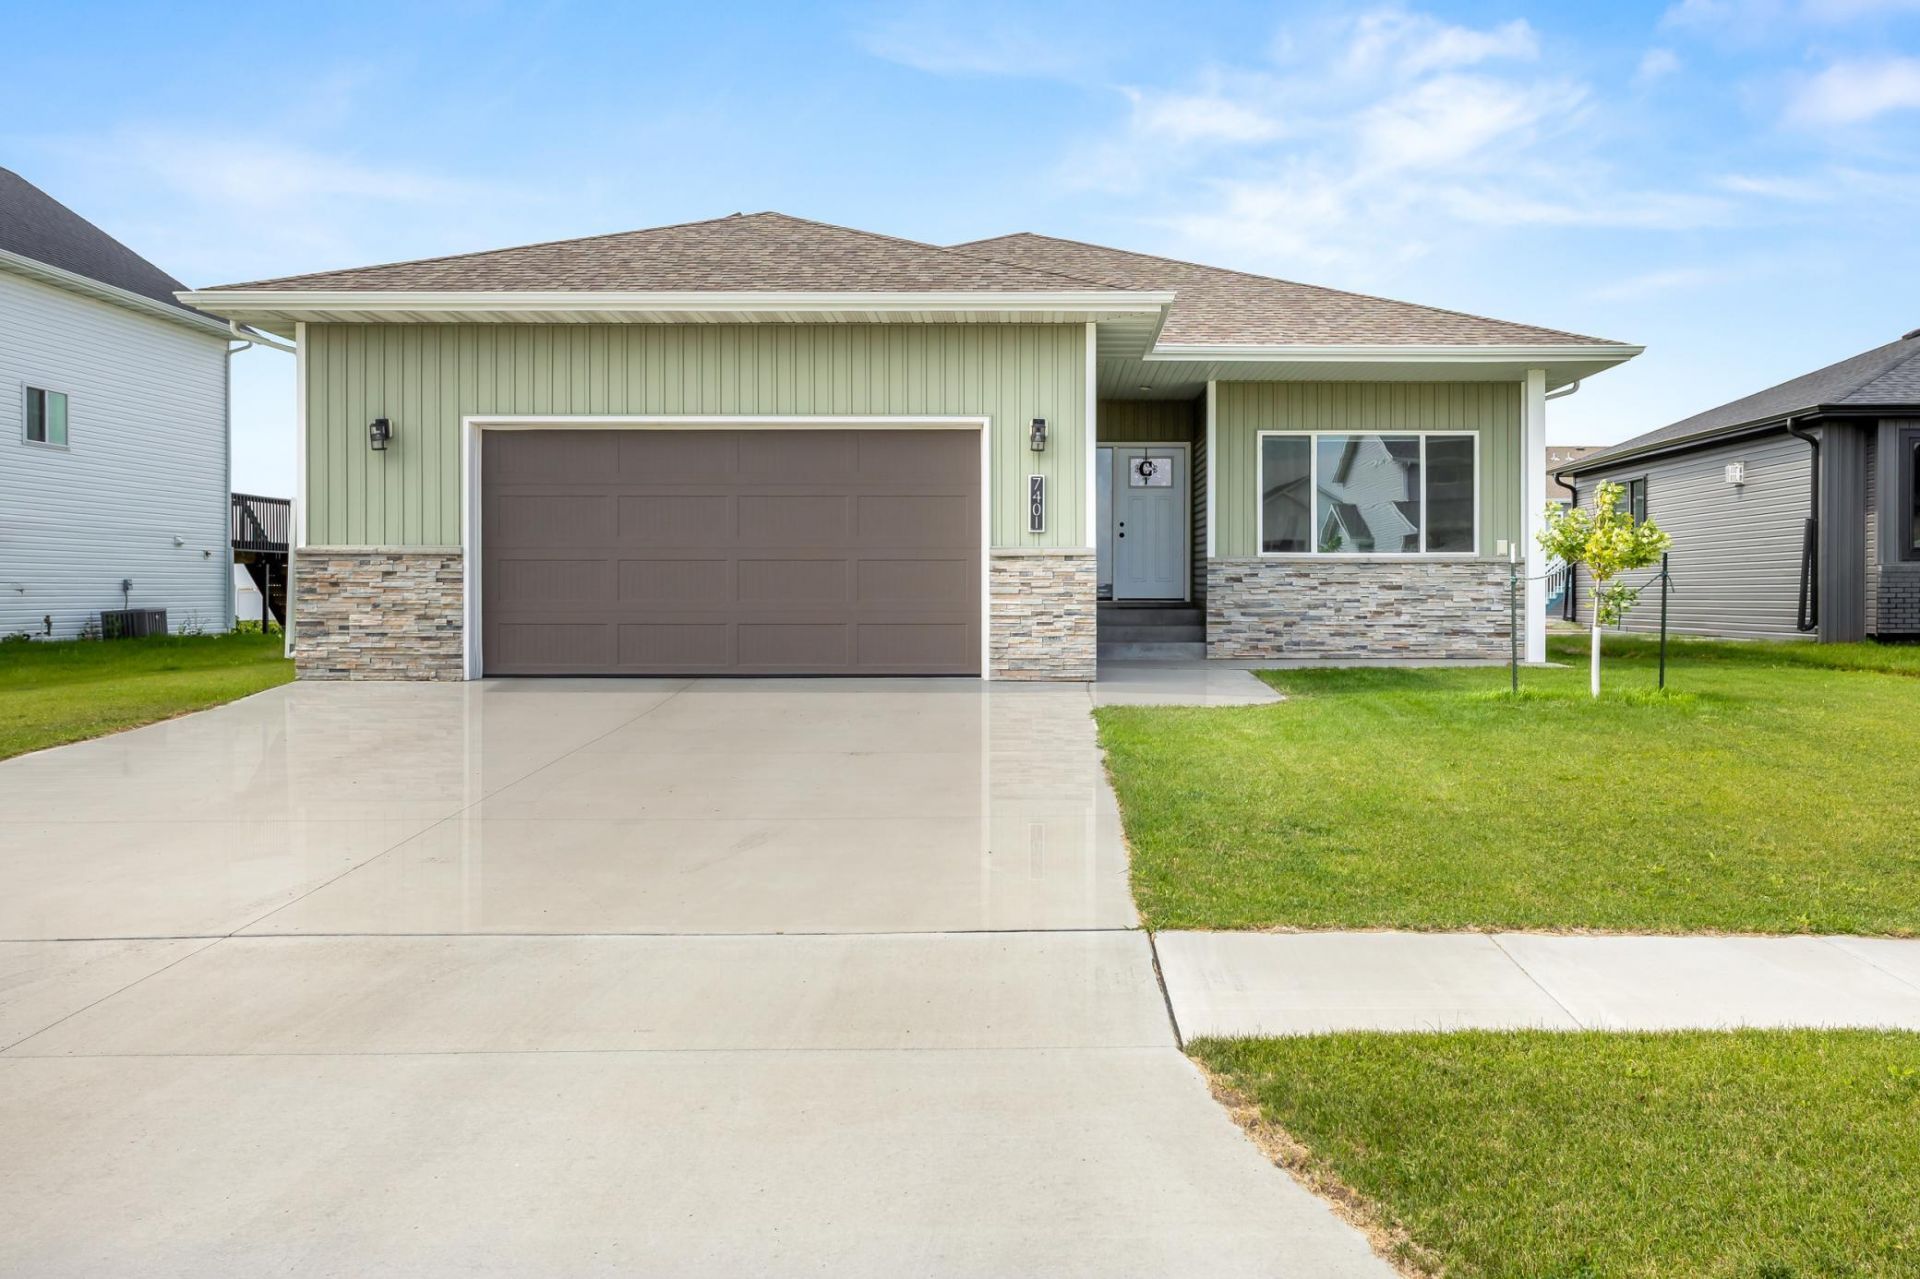
Whether you are a family with kiddos or empty nesters looking for a welcoming place to call home, this rambler might be the one for you! The front porch is a perfect space to sip your morning coffee, and the second you walk in the front door, you will feel welcomed by this homes' open concept. The kitchen has been crafted with a double oven, oversized center island, and plenty of cabinetry for storage. Conveniently, the mudroom and laundry room land right from the garage; thoughtfully designed with busy families in mind. You will find the primary suite on the main level with a walk-in closet and private bathroom finished with dual sinks and a spacious, tiled shower. Downstairs, you will find an oversized family room where the opportunities for a lounge or entertainment space are endless. It is completed with 2 bedrooms, a full bath, and an oversized closet for storage.Schedule your showing today; we can't wait for you to envision your life here!
Property Features
Property Type: Residential - Single Family
Basement: Egress Window(s), Finished, Storage Space
Basement: Yes
Cooling: Central Air
Fireplaces: 1
Fuel Type: Natural Gas
Garage: 2 car attached
Heating: Forced Air
Lot Size: 0.18 Acres
Roof Type: Architectural Shingle
Stories: 1.0
Taxes: $4,521
Year Built: 2022
Feature Descriptions
Additional Living Info.: Main Floor Primary, Primary Bdr Suite
Appliances: Cooktop, Dishwasher, Disposal, Double Oven, Dryer, Freezer, Microwave, Refrigerator, Stainless Steel Appliances, Washer
Bath: 3/4 Primary, Double Sink, Full Basement, Private Primary, Main Floor 3/4 Bath, Main Floor Full Bath
Bathrooms 3/4: 1
Bathrooms Full: 2
Days on Site: 5
Dining: Informal Dining Room
Down Payment Resource: Yes
Exterior: Brick
Fireplace: Gas
Foundation Size: 1486
Lot Dimensions: 62x125
Parcel#: 01877400860000
Parking: Attached Garage, Floor Drain, Finished Garage, Heated Garage
Sewer: City Sewer/Connected
SQ FT Total: 2972
Water: City Water/Connected
Local Schools
High School: Fargo Davies
School District: Fargo
Listed By / Shown By
Listed By
Agency Name: Aspire Realty
Shown By
Agent Name: Shannon Bienek
Agent Phone: (701) 866-4760
Agency Title: Beyond Realty

Estimate Your Payment
Estimated Payment
$ 1,596.35 per month $1,078.29 Principal & Interest $376.75 Property Tax $141.31 Homeowner's InsuranceChange Payment Information
License Info Array Fargo Office - 4832 Amber Valley Pkwy South, Fargo, ND 58104 --- Phone: 701-540-5161 Disclaimer: All information deemed reliable but not guaranteed. All properties are subject to prior sale, change or withdrawal. Neither listing broker(s) or information provider(s) shall be responsible for any typographical errors, misinformation, misprints and shall be held totally harmless. Listing(s) information is provided for consumers personal, non-commercial use and may not be used for any purpose other than to identify prospective properties consumers may be interested in purchasing. Information on this site was last updated 09/01/2026. The listing information on this page last changed on 09/01/2026. The data relating to real estate for sale on this website comes in part from the Internet Data Exchange program of Delta Media Group MLS (last updated Tue 09/01/2026 6:00:01 PM EST) or RMLS-MN MLS (last updated Tue 09/01/2026 5:53:40 PM EST) or Grand Forks ND MLS (last updated Tue 09/01/2026 5:46:41 PM EST). Real estate listings held by brokerage firms other than Beyond Realty may be marked with the Internet Data Exchange logo and detailed information about those properties will include the name of the listing broker(s) when required by the MLS. All rights reserved.
By searching Listing Data you agree to this End User License Agreement
© 2026 Regional Multiple Listing Service of Minnesota, Inc. All rights reserved.

Member Participants (and their affiliated licensees, if applicable) shall indicate on their websites that IDX information is provided exclusively for consumers’ personal non-commercial use, that it may not be used for any purpose other than to identify prospective properties consumers may be interested in purchasing, that the data is deemed reliable but is not guaranteed by MLS GRID, and that the use of the MLS GRID Data may be subject to an end user license agreement prescribed by the Member Participant’s applicable MLS if any and as amended from time to time. MLS GRID may, at its discretion, require use of other disclaimers as necessary to protect Member Participant, and/or their MLS from liability.
Based on information submitted to the MLS GRID. All data is obtained from various sources and may not have been verified by broker or MLS GRID. Supplied Open House Information is subject to change without notice. All information should be independently reviewed and verified for accuracy. Properties may or may not be listed by the office/agent presenting the information.
Fargo Office - 4832 Amber Valley Pkwy South, Fargo, ND 58104 --- Phone: 701-540-5161
Privacy Policy / DMCA Notice / ADA Accessibility


License Info ND: 7213 MN: 40428336

This site is hosted, designed and copyright
© 1994 - 2026 by
Delta Media Group, Inc. -- Patent Pending --
Agency License Information: ND License: 3178
MN License: 40506429
Agent License Information: ND: 7213
MN: 40428336
7401 27th Street S | MLS# 7132269
This single family home located at 7401 27th Street S, Fargo, ND 58104 is currently listed for sale with an asking price of $484,500. This property was built in 2022 and has 4 bedrooms and 3 full baths with 2972 sq. ft. 27th Street S is located in the Madelyns Meadows 4th Add To Fargo subdivision within the Fargo school district. Search Madelyns Meadows 4th Add To Fargo real estate on www.shannonbienek.com today.